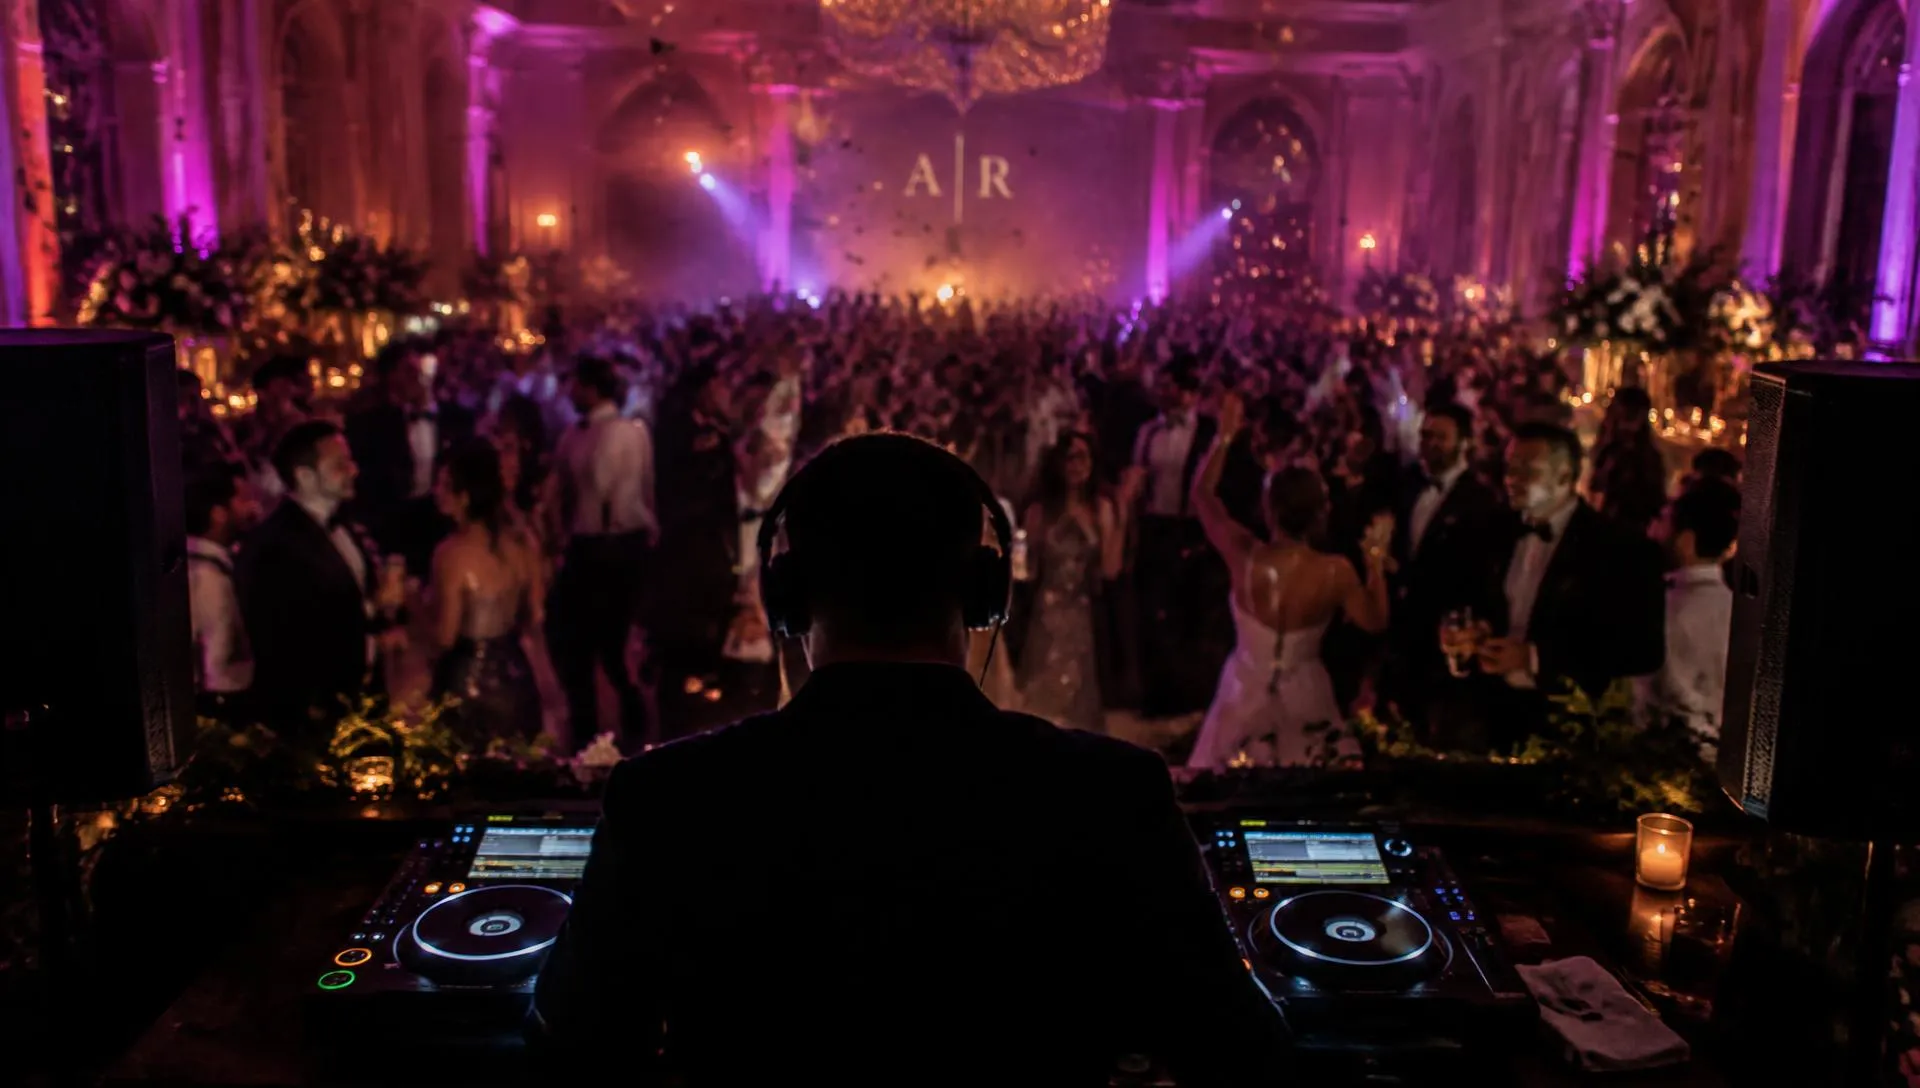
Ask any DJ or sound vendor how much equipment you need and the honest answer is always “it depends,” which is unsatisfying but true. Guest count alone doesn’t determine sound system size, a 150-person outdoor tent with hard dance floor and no walls needs a very different setup than 150 people in a carpeted hotel ballroom with a low drop ceiling. Understanding the handful of variables that actually matter will help you have a much more productive conversation with any vendor, and help you spot a setup that’s genuinely undersized for your event before it becomes a problem on the day.
Guest Count Is a Starting Point, Not the Whole Answer
As a rough starting framework, most vendors think in terms of coverage tiers:
- Under 75 guests: a single compact speaker system, sometimes just two speakers on stands, is usually sufficient for most indoor rooms
- 75-150 guests: typically needs a proper two-speaker main system with a subwoofer for music with real low end, especially once dancing starts
- 150-300 guests: often needs additional speakers positioned for even coverage across a larger footprint, not just a bigger single pair
- 300+ guests: usually requires a distributed system, main speakers plus delay speakers placed further into the room, to avoid the back of the room hearing muddy, echo-heavy sound while the front is at a comfortable volume
These are general starting points, and the variables below can push any event up or down a tier regardless of headcount.
Room Shape Changes Everything
A long, narrow room needs sound to travel further along one axis, which usually calls for either more powerful mains or a delay speaker positioned partway down the room rather than just cranking the volume at the front, pushing volume up at the source to compensate for distance just makes the front of the room uncomfortably loud while the back is still under-covered.
A wide, shallow room needs broader horizontal coverage, sometimes better served by a pair of speakers with wider dispersion angles rather than a single point source, however powerful.
An L-shaped or divided room, common in some hotel ballroom configurations with movable air walls, or in outdoor tent setups with center poles and sub-tents, creates dead zones behind any physical obstruction, and usually needs supplemental speakers specifically to cover the areas main speakers can’t reach in a straight line.
Surfaces Matter as Much as Square Footage
Two rooms of identical size and guest count can need completely different sound systems based on what’s inside them:
- Hard surfaces, marble or tile floors, glass walls, high ceilings with exposed structure, reflect sound and cause echo, which can make a room sound louder and muddier than the actual volume level suggests, often requiring careful equalization rather than just more speakers
- Soft surfaces, carpet, heavy drapery, upholstered furniture, tablecloths on round tables, absorb sound, which can mean a room needs slightly more output than its size would suggest to compensate for absorption, particularly once a room fills with bodies (people themselves absorb sound significantly)
- Ceiling height, very high or vaulted ceilings, common in some renovated warehouse and industrial event venues in the DMV, need sound engineering attention to avoid a distant, cavernous quality even with objectively enough raw power
Indoor vs. Outdoor Considerations
Outdoor events lose the boundary walls that would otherwise contain and reflect sound back toward guests, meaning outdoor systems generally need noticeably more raw output than an indoor room with the same guest count to achieve the same perceived volume and clarity. Wind can also carry or disperse sound unpredictably, and any nearby noise ordinance or curfew (common across DMV parks and some residential-adjacent venues) may cap your usable volume regardless of what the room or space could otherwise handle, worth confirming decibel limits with your venue before assuming you can just turn things up if a system feels under-covered on the day.
Music Genre and Use Case Affect Sizing Too
A system sized correctly for background dinner music and remarks may be undersized once the same room transitions into a dance floor later in the night, dance music, particularly anything with heavy bass content, needs meaningfully more subwoofer output than speech or ambient dinner music to feel good on a dance floor rather than thin and tinny. If your event has both a dinner/program phase and a dance phase, make sure your vendor is sizing for the loudest, most demanding phase of the night, not the quietest.
Live band setups also have different needs than a DJ, a full band with drums, amplified guitar, bass, and vocal microphones needs more inputs, more careful gain staging to avoid feedback, and often more total speaker output than a DJ playing pre-mixed tracks through a controller, even for the same headcount.
Questions to Ask a Vendor Before Booking
- Have you seen this specific venue or room before, and if not, can we do a walkthrough or floor plan review together?
- What’s your plan for coverage in the back of the room, or in any separated/adjoining spaces?
- Are you bringing a subwoofer, and is it sized for a dance floor phase, not just background music?
- If this is outdoors, what’s your plan for wind and open-air sound loss?
- Does the room or venue have a decibel limit or noise curfew we need to plan around?
A vendor who asks you detailed questions back about room shape, guest count by phase of the event, and surface types is demonstrating real technical competence, a vendor who quotes a flat package based only on a headcount number without asking anything else is more likely to show up under-equipped.
Signs a System Was Undersized, After the Fact
If you’ve been to an event where the front tables could barely hear announcements while the back was straining to make out words, or where music sounded muddy and indistinct rather than just loud, that’s very often a sizing and placement issue rather than a fundamentally bad sound system, the same equipment, positioned and configured differently, often would have performed fine. This is why experience with a specific venue, or at minimum a genuine walkthrough or detailed floor plan discussion, matters more than raw wattage specifications when you’re evaluating a vendor’s proposal.
A Simple Planning Checklist
- Share your actual guest count by phase of the event (dinner vs. dance, ceremony vs. reception) with your vendor, not just a single overall number
- Describe or share photos/floor plans of the room, including ceiling height and floor surface
- Ask specifically how back-of-room coverage will be handled for larger or oddly shaped spaces
- Confirm any decibel limits or noise ordinances with your venue in advance
- For outdoor events, ask directly how the vendor compensates for lost boundary reflection and wind
Sound system sizing is really a room-reading exercise dressed up as a math problem, guest count matters, but shape, surfaces and phase of the event matter just as much. Solender Events sizes DJ and sound systems specifically to the room and guest experience for events across DC, Maryland and Virginia, share your venue details with us early and we’ll make sure the system matches the space, not just the headcount.