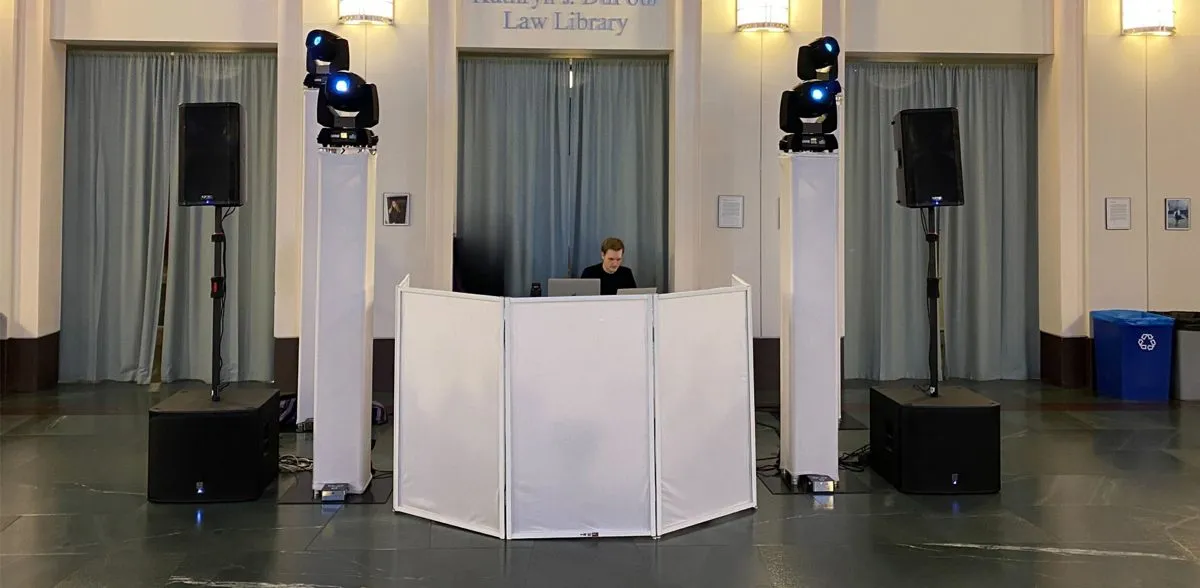
Baltimore has built a strong reputation for distinctive event venues carved out of its industrial past, converted warehouses, old factories, historic power plants and a range of museums that host private events in and around their exhibition spaces. These venues bring character that a standard ballroom cannot match, along with a specific set of production considerations tied to their original purpose. Always confirm exact policies and restrictions with the specific venue, since rules vary widely even among similar-looking spaces.
Load-In Through Freight Doors and Loading Docks
Unlike hotels built with events in mind, converted industrial buildings were designed to move freight, not wedding décor and DJ equipment, which sometimes works in production’s favor and sometimes does not.
- Many have large freight doors and loading docks that are actually easier to load heavy equipment through than a typical hotel service entrance, since they were built for large-scale industrial movement.
- Others have retained original architectural constraints, narrow stairwells in upper-floor spaces, freight elevators with specific weight limits, or uneven original flooring that requires care when rolling equipment.
- Multi-tenant industrial buildings, where the event space shares the building with other businesses or residences, often have specific loading dock schedules and elevator reservation systems that need to be confirmed and booked in advance, not assumed to be open access.
Acoustics of Exposed Materials
The design features that make industrial venues so photogenic, exposed brick, concrete floors, steel beams, high ceilings, large open volumes, are close to the worst-case scenario acoustically. Hard, reflective surfaces with no soft materials to absorb sound create significant reverberation, which can make speech announcements muddy and music sound harsher than intended if the system is not set up with that specifically in mind.
We handle this by:
- Favoring more directional speaker placement aimed at the audience rather than relying on the room’s natural acoustics to fill the space evenly.
- Adjusting EQ specifically for the reflective environment, often reducing certain frequencies that get exaggerated by hard surfaces.
- Testing sound levels at multiple points in the room during setup, since a level that sounds right near the booth can sound very different fifty feet away in a large open industrial space with unpredictable reflections.
Museum Venues Come With Their Own Rules
Private events at museums and similar cultural institutions typically come with a distinct layer of restrictions tied to protecting the collection and the building itself. It is common for these venues to have:
- Strict rules about where equipment can be placed relative to exhibits or artifacts, sometimes requiring specific buffer distances.
- Volume caps or specific sound restrictions in rooms adjacent to sensitive collections or shared with ongoing public operations.
- Defined, sometimes narrow, load-in and load-out windows tied to the museum’s operating hours and security procedures.
- A required point of contact from museum staff or security present throughout setup and the event itself.
Because these policies differ significantly by institution, we treat every museum event as its own planning process, starting the logistics conversation with the venue’s event manager well ahead of time rather than assuming standard event-venue norms apply.
Power and Rigging in Older Buildings
Industrial buildings vary enormously in how much they have been updated. Some converted warehouses have been fully modernized with event-grade electrical capacity and rigging points built into the renovation; others retain more of their original infrastructure, which can mean more limited available power or specific restrictions on where equipment can be hung or attached to the structure. Confirming available power circuits and any rigging restrictions during a site visit, rather than assuming capacity, avoids surprises on event day, particularly for events with substantial lighting or production packages.
Older buildings sometimes distribute power across circuits shared with building systems like HVAC or freight elevators, which means a lighting rig and a dance floor sound system pulling from the same circuit as an air handler can trip a breaker at exactly the wrong moment. Asking specifically which circuits are dedicated to event use, and where the panel is located in case a reset is needed mid-event, is a small question that prevents a real disruption.
Layout and Open Floor Plans
A defining feature of many industrial venues is one large, open, undivided space rather than a series of separate rooms. This offers flexibility in how the ceremony, cocktail and reception areas are configured, but it also means sound bleed between activities happening simultaneously in the same open room is a real consideration, cocktail hour conversation and a ceremony wrap-up, for example, may be happening closer together, sound-wise, than they would be in a building with separate rooms.
We plan speaker zoning and volume levels with this open layout in mind, and coordinate closely with the planner on room flip timing if the same space is being used for multiple parts of the event in sequence.
Neighborhood and Noise Considerations
Many of Baltimore’s industrial event venues sit in areas that have also seen residential and mixed-use development in recent years, which means noise ordinances and neighbor considerations can apply even in what feels like a purely commercial or historic district. Confirming curfews and any outdoor sound restrictions directly with the venue, especially for spaces with rooftop or outdoor components, is worth doing early in planning. Neighborhoods like Locust Point, Woodberry and parts of Station North have seen this mix of industrial-turned-event-space buildings sitting closer to residential blocks than they once did, so a venue that hosted loud events without complaint a decade ago may face different expectations today.
Photo Opportunities
Exposed brick, steel trusses, tall factory windows and, in museum settings, striking architectural or exhibit backdrops give these venues some of the most visually distinct wedding and event photography in the region. Coordinating with your photographer on which areas of the building offer the best light and backdrop, and making sure production equipment placement does not block those sightlines, is worth a conversation during the site walkthrough.
Weather and Seasonal Factors for Industrial Spaces
Older industrial buildings were not always built with modern climate control in mind, and some renovated venues retain single-pane factory windows, minimal insulation, or large garage-style doors that open directly to the outside. That matters most in the shoulder seasons: a converted warehouse that feels comfortably cool in July can run surprisingly cold in late October or November once the sun goes down, and a venue that relies on opened bay doors for ventilation in summer may need those doors closed earlier than planned if evening temperatures drop. Ask about supplemental heating or cooling options, and factor that into how early guests may want jackets available or how late an outdoor-adjacent component of the event can comfortably run.
Common Mistakes to Avoid
- Assuming a large freight elevator means fast load-in; older freight elevators sometimes run slowly and can only fit one large item at a time, which changes how much time to budget.
- Not confirming Wi-Fi or cell signal strength in advance; thick industrial walls and metal structural elements can weaken wireless signal needed for modern DJ software, payment systems, or livestreaming.
- Overlooking restroom and coat check capacity, since some converted spaces were adapted from buildings with minimal original plumbing and may have fewer facilities than a purpose-built event venue of the same size.
- Skipping a night-time site visit for evening events; a space that looks bright and open during a daytime tour can read very differently once ambient light drops and the venue relies entirely on its own lighting.
Planning Takeaway
Baltimore’s industrial and museum venues offer some of the most memorable settings in the region, but their acoustics, access and institutional rules require more specific planning than a conventional event space. Confirm exact policies, load-in procedures and restrictions directly with your venue, since they vary significantly even among similar-looking industrial buildings.
If you are planning an event at one of Baltimore’s industrial or museum venues, Solender Events has experience adapting sound and production to these distinctive spaces and can help you plan around your specific site’s requirements.